

Listing Courtesy of: BRIGHT IDX / Listed By: Michael "Mike" Donlan, Coldwell Banker Realty
219 Deer Run Drive Honey Brook, PA 19344
Active (1 Days)
$90,000 (USD)
OPEN HOUSE TIMES
-
OPENSat, Oct 3110:00 am - 12 noon
Description
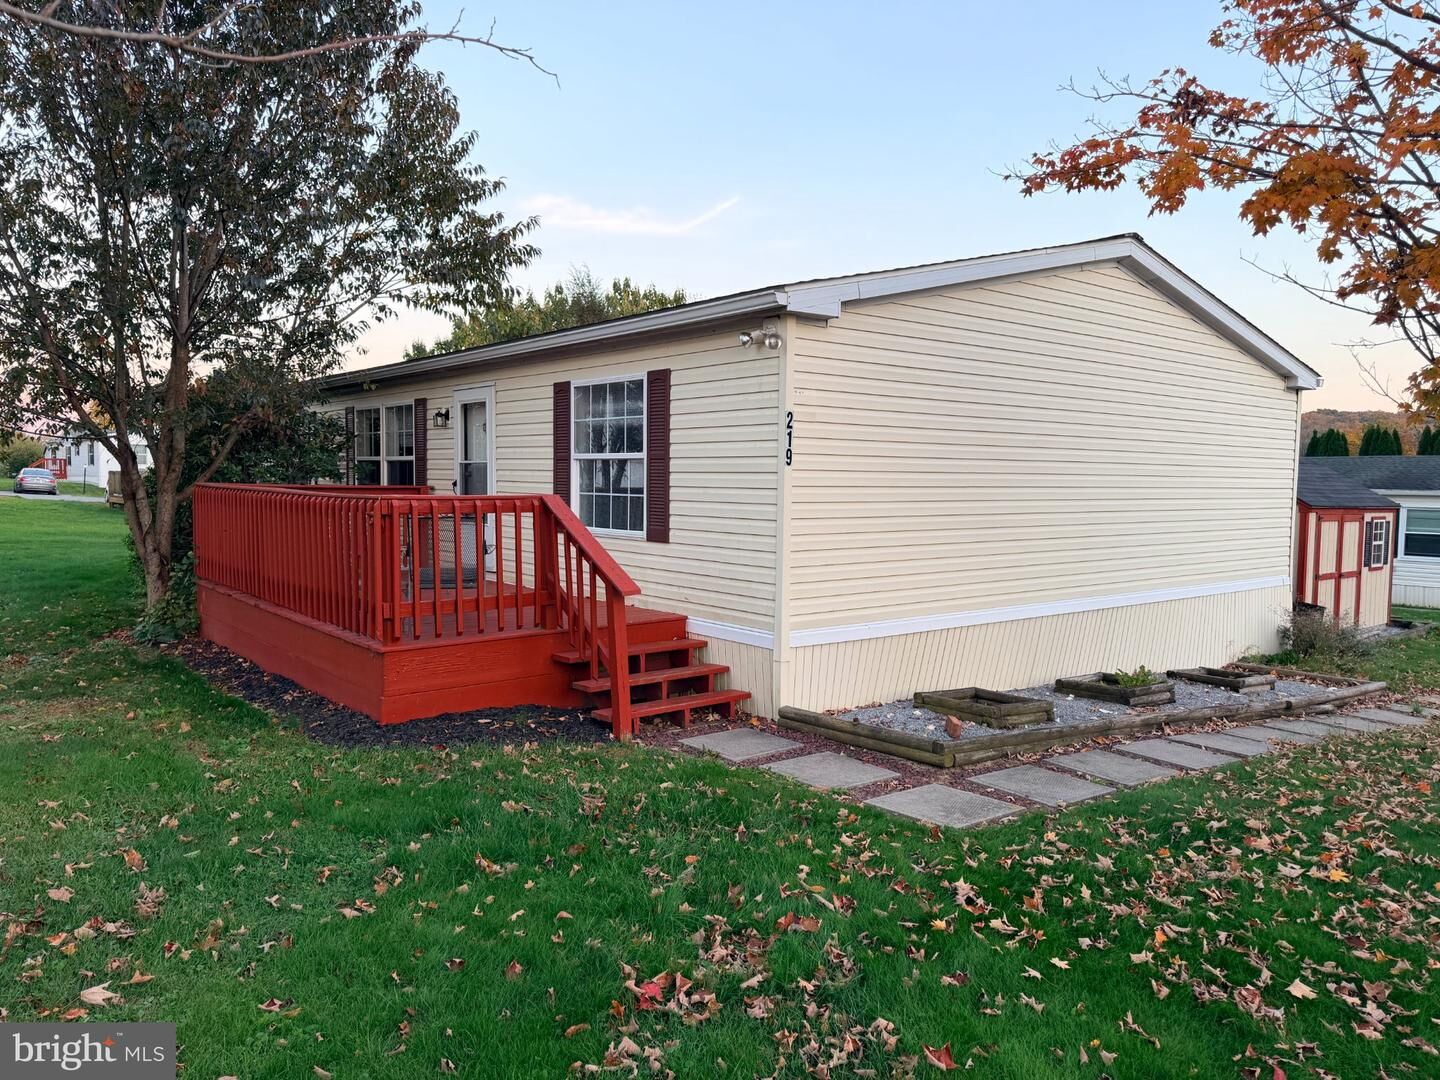
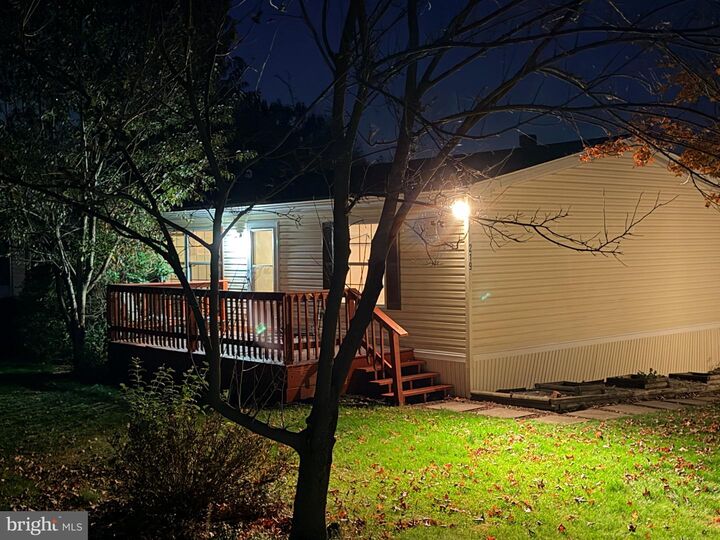
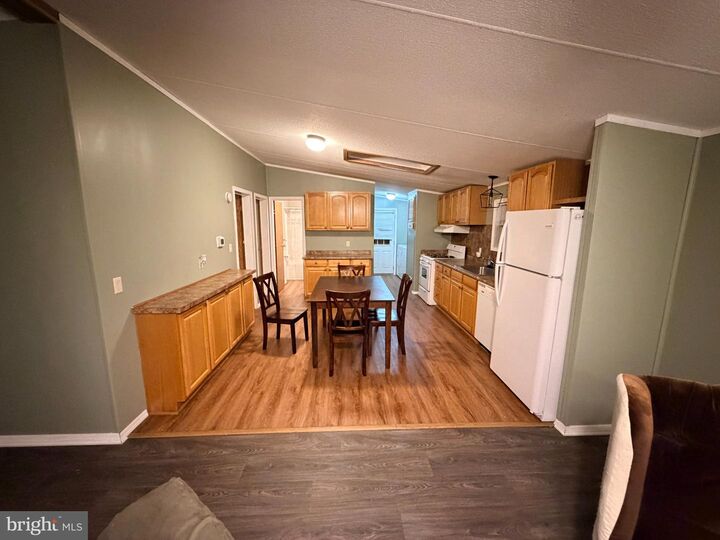
Have you ever thought of living in the scenic farm country of Chester or Lancaster County? Here’s your change. Surrounded by a peaceful neighborhood and local to great country restaurants, quaint farm stores and beautiful parks is your new home at 219 Deer Run Drive. The well-kept yard, trees and large cared for deck will catch your attention. Inside you will find a spacious open concept living space including family room and eat-in kitchen. The wood fireplace will help heat your home in the winter while adding that special atmosphere that screams Home. Take advantage of those lazy Sunday mornings in the large owner’s suite complete with a bathroom with his and hers sinks, a stand up shower and large bath tub. Two more bedrooms are available along with a second full bath. The open concept common space gives everyone plenty of room to relax, have a movie night or watch the big game. Hurry to get your appointment to see this home before it’s gone!
MLS #:
PACT2138774
PACT2138774
Taxes
$453(2023)
$453(2023)
Type
Mfghome
Mfghome
Year Built
2000
2000
Style
Ranch/Rambler
Ranch/Rambler
School District
Twin Valley
Twin Valley
County
Chester County
Chester County
Listed By
Michael "Mike" Donlan, Coldwell Banker Realty
Source
BRIGHT IDX
Last checked Oct 28 2026 at 9:43 PM GMT+0000
BRIGHT IDX
Last checked Oct 28 2026 at 9:43 PM GMT+0000
Bathroom Details
- Full Bathrooms: 2
Interior Features
- Dishwasher
- Disposal
- Kitchen - Eat-In
- Walls/Ceilings: Cathedral Ceilings
- Floor Plan - Open
- Walls/Ceilings: Dry Wall
- Skylight(s)
- Ceiling Fan(s)
- Bathroom - Soaking Tub
- Bathroom - Stall Shower
Subdivision
- Deer Run Mhp
Property Features
- Above Grade
- Below Grade
- Fireplace: Mantel(s)
- Fireplace: Fireplace - Glass Doors
- Fireplace: Wood
Heating and Cooling
- Forced Air
- Central A/C
Flooring
- Vinyl
- Carpet
Exterior Features
- Vinyl Siding
- Roof: Asphalt
- Roof: Pitched
Utility Information
- Utilities: Electric Available, Water Available, Sewer Available, Propane
- Sewer: Community Septic Tank
- Fuel: Propane - Leased
Parking
- Paved Parking
Stories
- 1
Living Area
- 1,568 sqft
Location
Disclaimer: Copyright 2026 Bright MLS IDX. All rights reserved. This information is deemed reliable, but not guaranteed. The information being provided is for consumers’ personal, non-commercial use and may not be used for any purpose other than to identify prospective properties consumers may be interested in purchasing. Data last updated 10/28/26 14:43
